

OUR APPROACH
We believe the spaces we inhabit — whether we live in them, work in them, or gather within them — should bring a sense of joy, purpose, and well-being. Filled with light, balance, and intention, they should support the rhythms of everyday life and uplift the people who move through them.
Every project begins and ends with you. We listen closely, explore deeply, and ask the right questions to understand what truly matters. From waterfront retreats to urban headquarters, boutique storefronts to private residences, we help shape environments that align with your vision, values, and lifestyle.
With an unwavering commitment to quality, we guide each decision — from the broader architectural language to the smallest material detail — ensuring every space is not only beautifully designed, but genuinely felt and experienced.

Architecture is a conversation — between vision and expertise, creativity and precision, dreams and the realities of how buildings come to life. At F2, we speak fluently in all of it.
Every project is an exploration. We approach it with curiosity, creativity, and a commitment to thoughtful problem-solving. Beyond design, we navigate the complexities that shape a project’s path — permitting, zoning, technical codes, and the countless decisions in between. What often feels like red tape becomes forward momentum, as we analyse alternatives to deliver higher quality with greater efficiency
From the first sketch to the final detail, we guide the process with clarity and care, making it seamless, collaborative, and even enjoyable. Because great design is never just about structures — it’s about the people, stories, and aspirations that give them meaning.


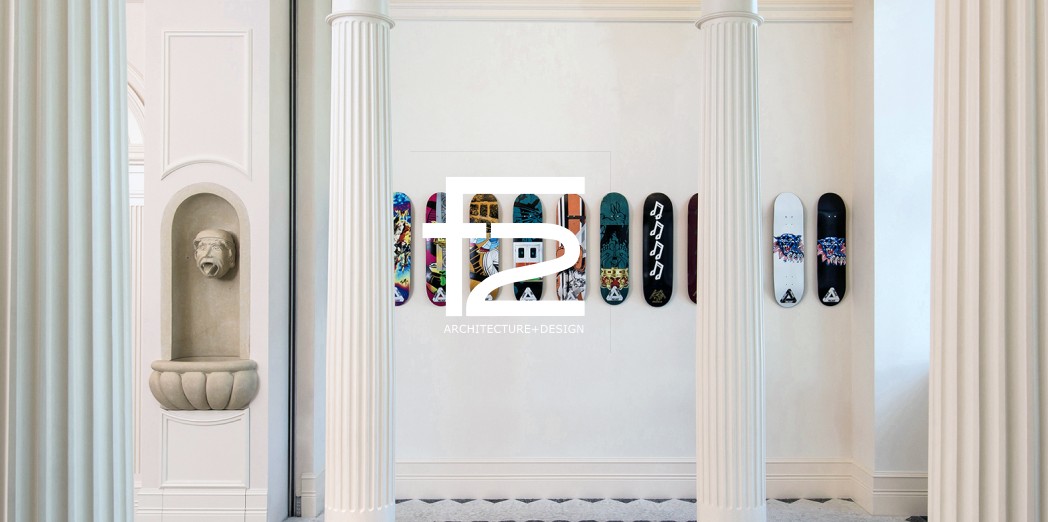
Transforming a Soho storefront into the brand’s bold U.S. debut, the design fuses tongue-in-cheek skate culture with refined luxury — featuring a dramatic 18-foot screen, brass “pond” logo installation, textured stone inlay, and layered zones of gallery-shop-experience that doubled the brand’s value on day one.
“Always up for a challenge. Never the same solution.”
Hear: Listen, also to the unspoken. Feel and understand the client needs and core.
Explore: Explore dreams, review all options, discover possibilities together.
Shape: Develop the architecture, spaces and details.
Navigate: Manage the process. From zoning, permits, codes, orders, consultants and contractors.
Deliver: Oversee and manage the details to ensure true delivery, clarity and quality.