

DAILY PAPER NEW YORK
When Amsterdam-based fashion brand Daily Paper opened its first permanent retail space in New York City in October 2020, it was much more than a shop launch — it was a bold architectural and cultural statement. Situated at 18 Delancey Street on Manhattan’s Lower East Side, the Daily Paper NYC flagship store blends Afrofuturism, Dutch heritage and contemporary retail design to create an immersive experience that feels more like a gallery or gathering hub than a conventional boutique.
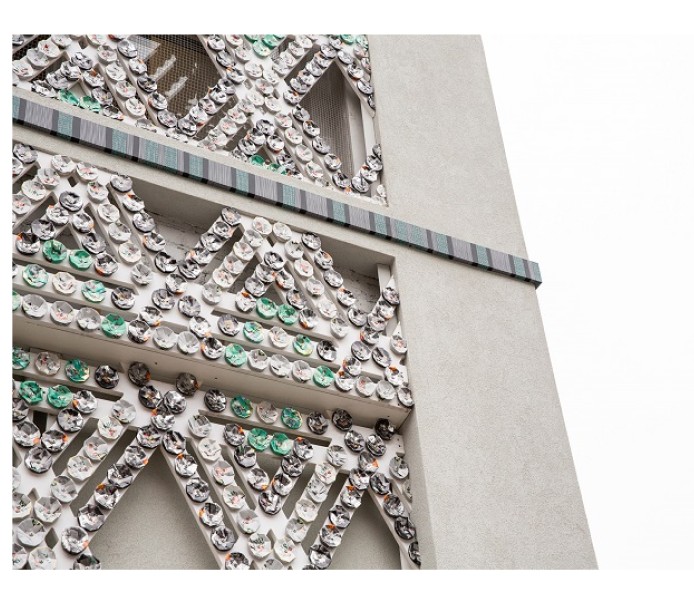
A Facade That Tells a Story
Daily Paper’s founders — envisioned a building that echoes their multicultural identity, rooted in African heritage and European upbringing. To realise this vision, they teamed up with Heather Faulding from F2 Architecture and 4Plus Design, an interior architect and creative partner responsible for the store’s bold architectural concept.
The exterior facade is striking and symbolic. Its silhouette evokes the iconic Dutch gable roofs of Amsterdam townhouses — a nod to the brand’s origins — while panels crafted from crushed aluminium cans form a pattern reminiscent of African beadwork. More than decorative skin, these recycled materials anchor the store’s philosophy of blending tradition and innovation.
Entering a Museum-Like Interior
Stepping inside, visitors are greeted by an interior designed to evoke the reverence and rhythm of a museum space. The ground floor’s circular stone mosaic dominates the entrance, its embedded lights representing the stars visible on the night Daily Paper was founded — a constellation of meaning beneath a canopy of arches and beams that weave influences from both African and Dutch architectural languages.
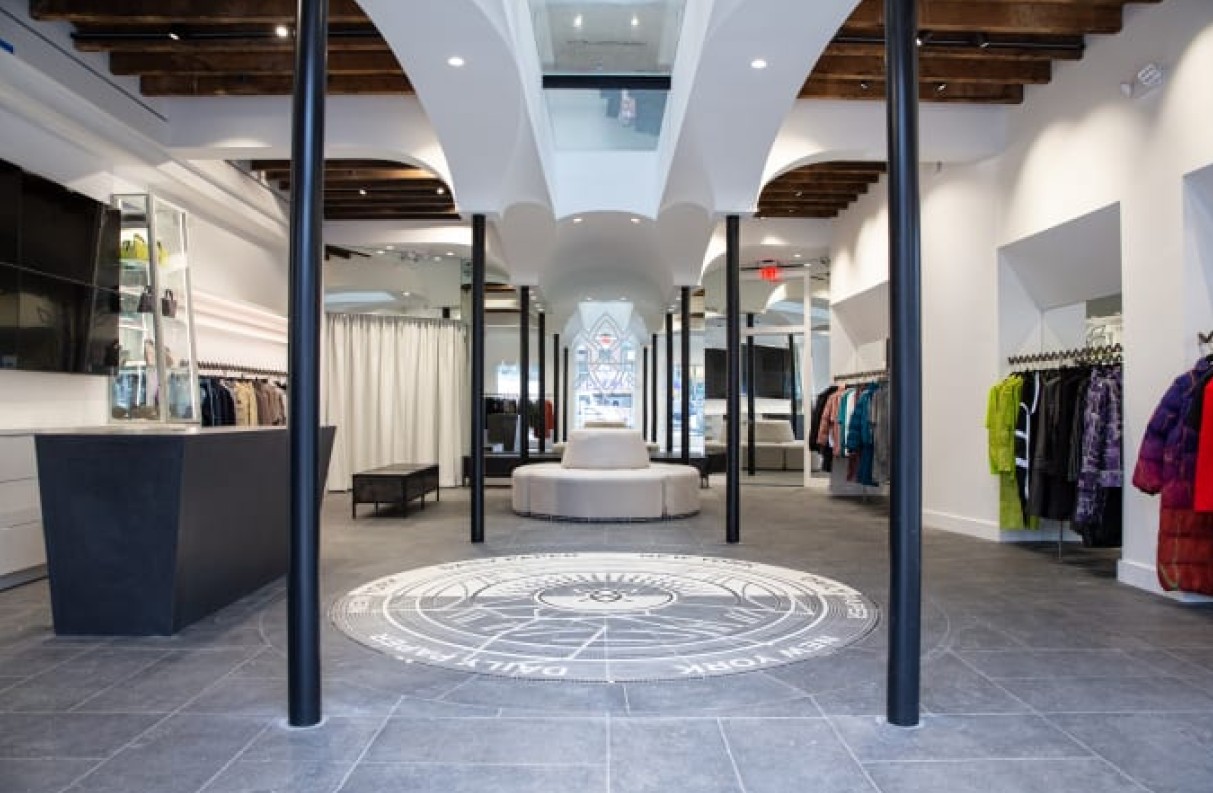
Fixtures throughout the space — from black resin and stainless steel rails to full-height glass display cases — are treated as sculptural elements, presenting clothing and accessories as curated artefacts rather than mere merchandise. Futuristic mannequins and statuary punctuate these displays, enhancing the museum-like ambience and reinforcing the brand’s narrative of past, present and future intersecting.
The Club That Is Also a Store
The flagship’s second floor further pushes conventional retail boundaries. Accessible via a staircase adorned with artwork and mirrored undersides, this level unfolds into a club-like space complete with skylights, a glass floor that visually connects back to the mosaic below, and a relaxed coffee and lounge area. The intention was clear: the space isn’t only for shopping — it’s a creative clubhouse aimed at fostering community and dialogue among visitors, much like Daily
Paper’s original hub in Amsterdam.
Seating areas wrapped in stone and porcelain materials offer respite and social connection, encouraging passers-by and customers alike to linger — a powerful antidote to the transactional model of retail.
A New Interpretation of Retail Space
Daily Paper’s New York flagship encapsulates an evolving philosophy in retail design: stores are no longer just points of sale, but platforms for storytelling, shared experience and cultural exchange. By interweaving heritage, craftsmanship and community-centric spaces, Daily Paper has carved out a distinctive architectural identity on the Lower East Side — one that reflects its founders’ ethos and reimagines what a fashion store can be in the 21st century.
